

Listing Courtesy of: MLS PIN / Listed By: Liz Walters, Coldwell Banker Realty
37 West Street Marblehead, MA 01945
Active (2 Days)
$770,000 (USD)
OPEN HOUSE TIMES
-
OPENSun, Sep 1312 noon - 1:30 pm
Description
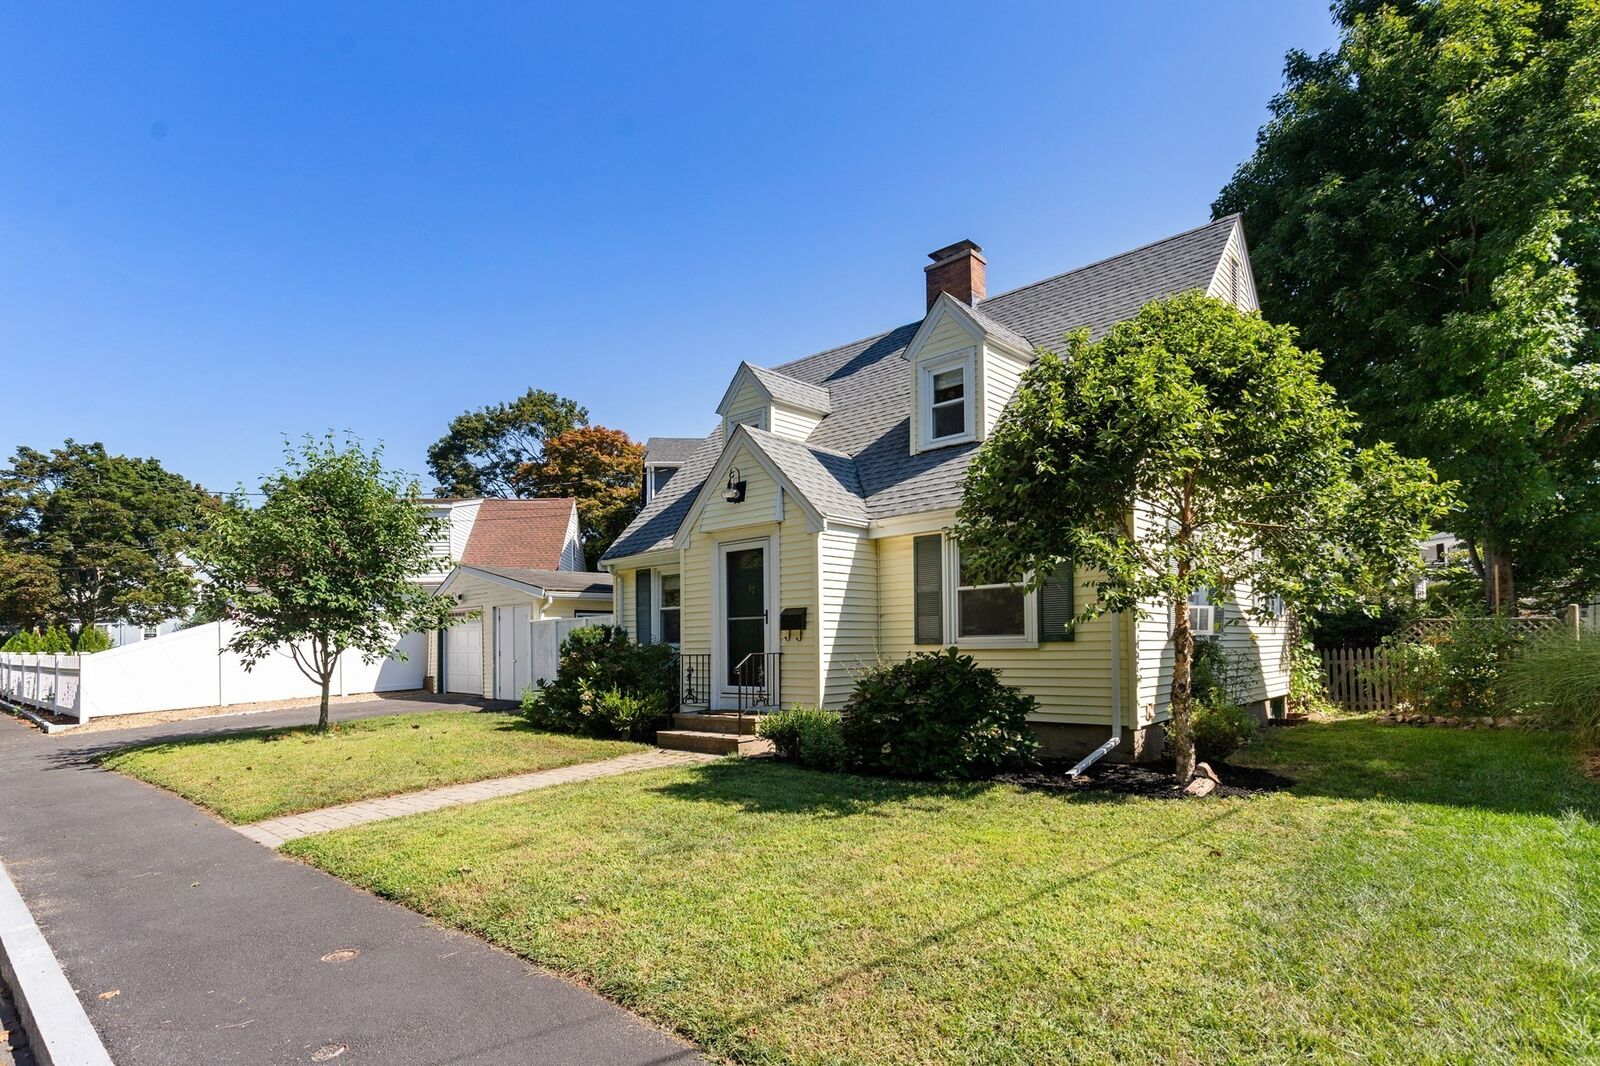
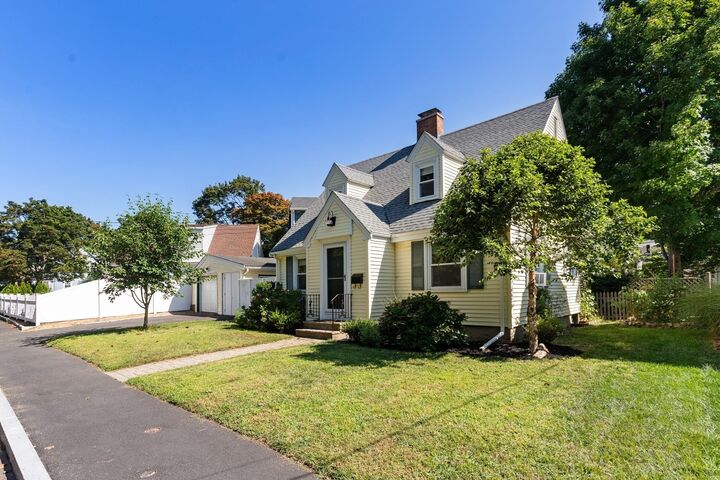
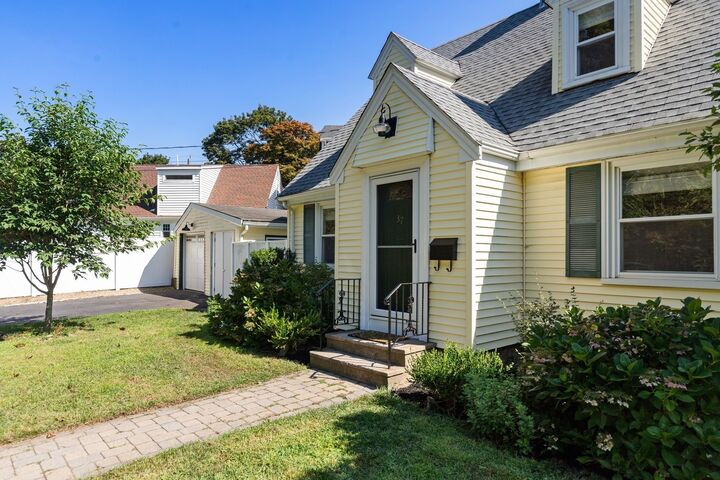
Adorable picture-perfect Cape in a quiet residential neighborhood overlooking Tedesco Country Club. This charming 2+ bedroom, 2-bath home showcases thoughtful updates and quality craftsmanship throughout. A custom mudroom welcomes you with an architectural brick floor, built-in bench and storage, paneled walls, and radiant heat. The open-concept living and dining area is anchored by a wood-burning fireplace, with new stainless steel chimney liner and features radiant-heated flooring throughout the entire first level. The beautifully updated kitchen offers custom designer paint colors, recessed lighting, and premium stainless-steel appliances, including a new Bertazzoni refrigerator and dishwasher, plus a Samsung gas range. The main level also includes a versatile bonus room with adjacent full bath, ideal as a first-floor primary suite, home office, playroom, or guest space. Upstairs, two generously sized bedrooms offer excellent closet space and share a fully renovated bath featuring a tray ceiling, mosaic marble tile flooring, Danby honed marble countertops, and elegant Thassos marble accents and backsplash.The unfinished lower level provides excellent storage and potential for future expansion. Outside, enjoy a low-maintenance yard and oversized garage with dedicated work area. A true contractor's home, the property has been extensively upgraded with a new Burnham gas heating system, Rinnai high-efficiency tankless water heater, new gas and water lines, new heating pipes, updated wiring, drywell, and water filtration system. Move-in ready and impeccably maintained, this is a rare Marblehead gem.
MLS #:
73573605
73573605
Taxes
$6,506(2026)
$6,506(2026)
Lot Size
4,016 SQFT
4,016 SQFT
Type
Single-Family Home
Single-Family Home
Year Built
1930
1930
Style
Cape
Cape
County
Essex County
Essex County
Listed By
Liz Walters, Coldwell Banker Realty
Source
MLS PIN
Last checked Sep 10 2026 at 6:31 AM GMT+0000
MLS PIN
Last checked Sep 10 2026 at 6:31 AM GMT+0000
Bathroom Details
Interior Features
- Range
- Refrigerator
- Dryer
- Washer
- Dishwasher
- Water Treatment
- Disposal
- Windows: Screens
- Gas Water Heater
- Tankless Water Heater
- Range Hood
- Bonus Room
- Laundry: In Basement
- Lighting - Overhead
- Mud Room
- Closet/Cabinets - Custom Built
- Cathedral Ceiling(s)
- Decorative Molding
Kitchen
- Exterior Access
- Recessed Lighting
- Stainless Steel Appliances
- Flooring - Stone/Ceramic Tile
- Gas Stove
- Peninsula
- Lighting - Overhead
Lot Information
- Level
Property Features
- Fireplace: 1
- Fireplace: Living Room
- Foundation: Concrete Perimeter
Heating and Cooling
- Radiant
- Natural Gas
- Baseboard
- None
- Window Unit(s)
Basement Information
- Full
- Radon Remediation System
- Unfinished
- Interior Entry
- Concrete
Flooring
- Tile
- Hardwood
- Pine
- Brick
- Flooring - Hardwood
- Flooring - Stone/Ceramic Tile
Exterior Features
- Roof: Shingle
Utility Information
- Utilities: Water: Public
- Sewer: Public Sewer
School Information
- Elementary School: Glover School
- Middle School: Village/Vets
- High School: Marblehead High School
Garage
- Garage
Parking
- Off Street
- Paved Drive
- Paved
- Total: 3
- Storage
- Garage Door Opener
- Detached
- Workshop In Garage
- Garage Faces Side
Living Area
- 1,260 sqft
Location
Estimated Monthly Mortgage Payment
*Based on Fixed Interest Rate withe a 30 year term, principal and interest only
Listing price
Down payment
%
Interest rate
%Mortgage calculator estimates are provided by Coldwell Banker Real Estate LLC and are intended for information use only. Your payments may be higher or lower and all loans are subject to credit approval.
Disclaimer: The property listing data and information, or the Images, set forth herein wereprovided to MLS Property Information Network, Inc. from third party sources, including sellers, lessors, landlords and public records, and were compiled by MLS Property Information Network, Inc. The property listing data and information, and the Images, are for the personal, non commercial use of consumers having a good faith interest in purchasing, leasing or renting listed properties of the type displayed to them and may not be used for any purpose other than to identify prospective properties which such consumers may have a good faith interest in purchasing, leasing or renting. MLS Property Information Network, Inc. and its subscribers disclaim any and all representations and warranties as to the accuracy of the property listing data and information, or as to the accuracy of any of the Images, set forth herein. © 2026 MLS Property Information Network, Inc.. 9/9/26 23:31
