

Listing Courtesy of: MLS PIN / Listed By: Zoe Karademos, Coldwell Banker Realty
16 Phelps St 2 Salem, MA 01970
Active (1 Days)
$525,000 (USD)
OPEN HOUSE TIMES
-
OPENSat, Sep 1211:30 am - 1:30 pm
-
OPENSun, Sep 1311:30 am - 1:00 pm
Description
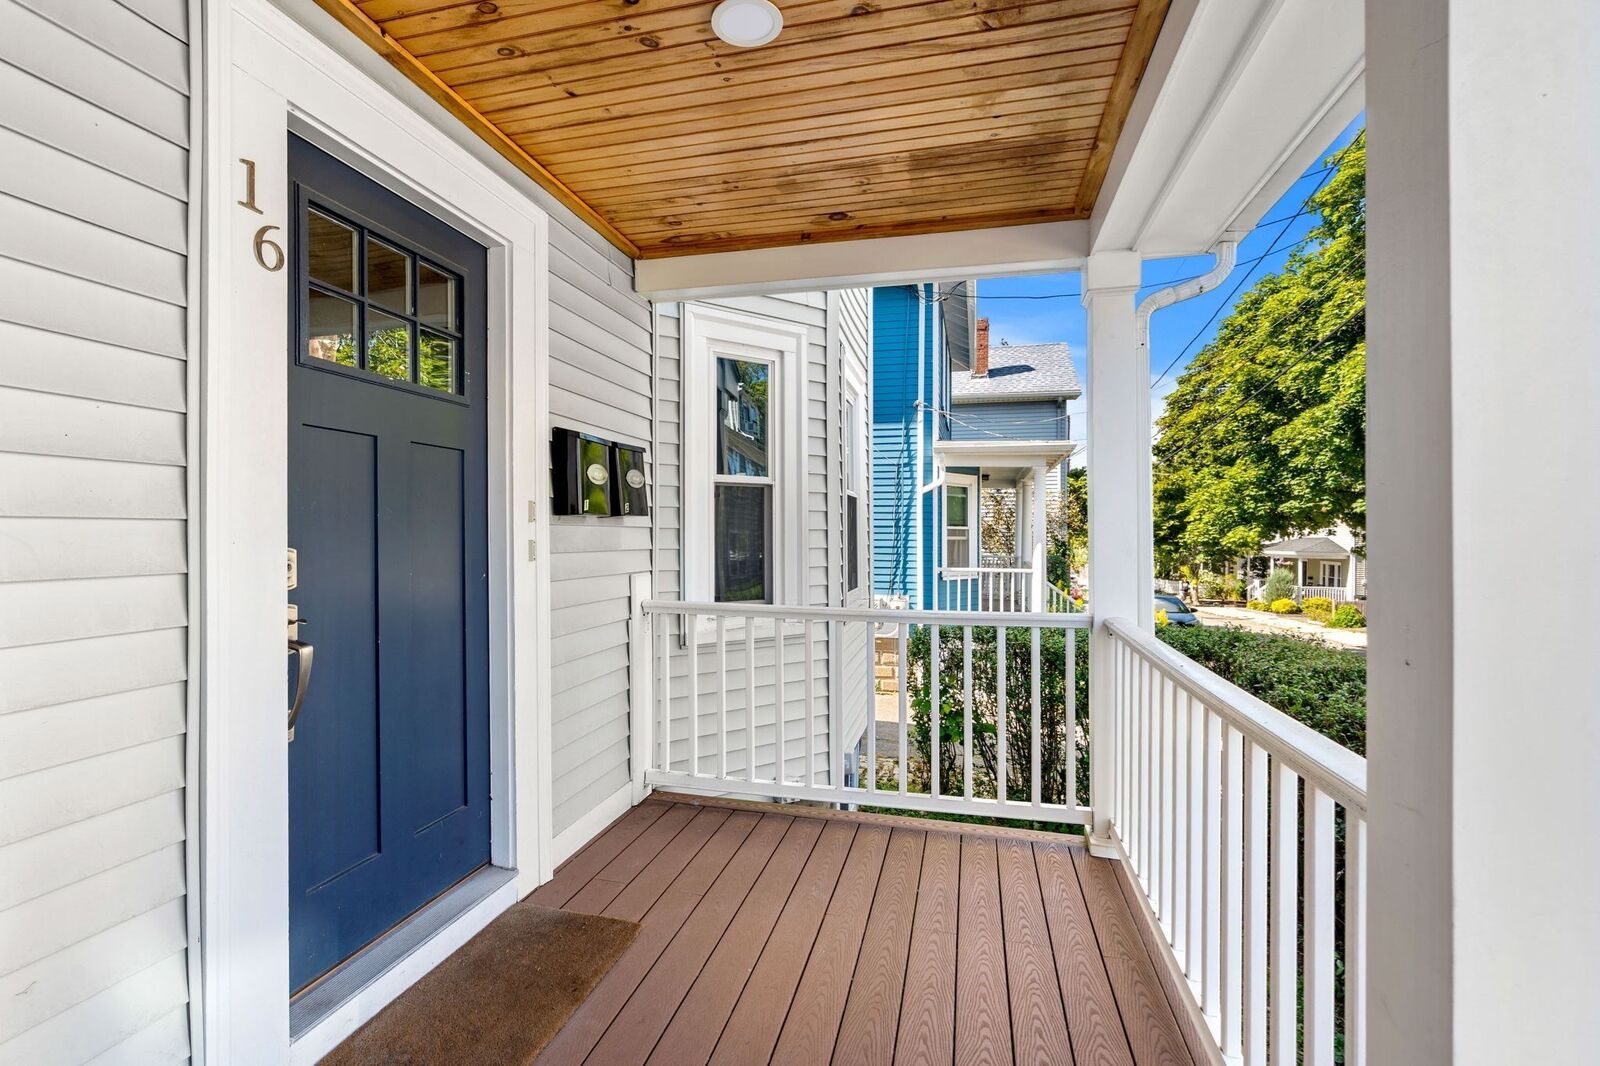
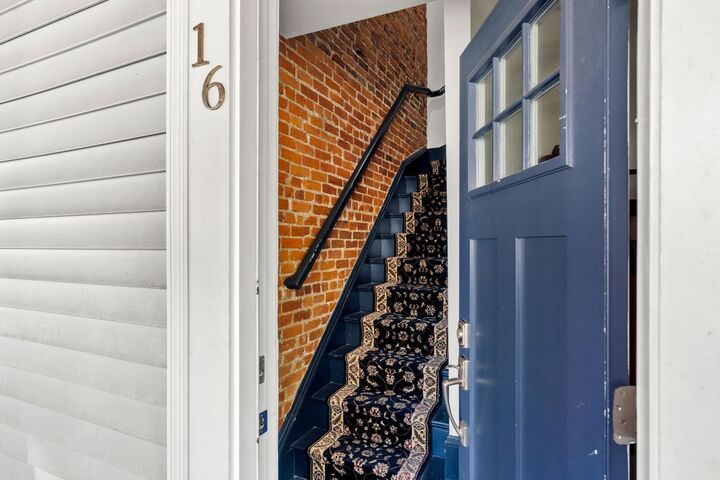
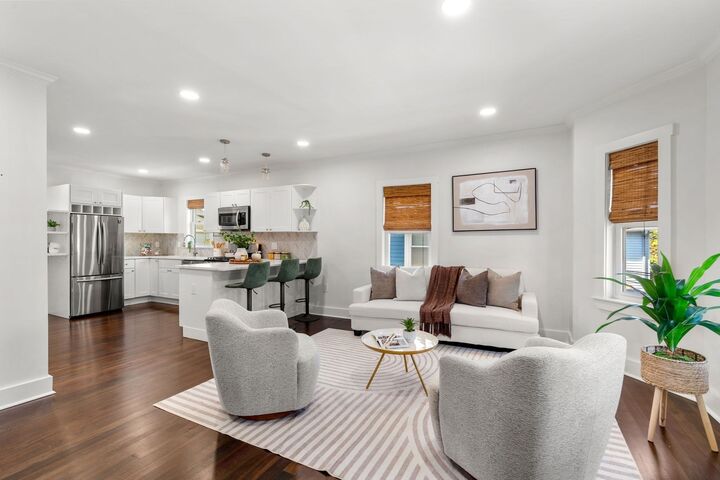
Welcome home to this beautifully renovated (2021) single-level condo tucked on a quiet side street in one of Salem's most desirable neighborhoods, abutting the historic McIntire District. Here you'll enjoy the serenity of a peaceful, tree-lined setting while living just minutes from the museums, library, shops, restaurants and nightlife of vibrant downtown Salem. This 2-bedroom, 2-bath residence delivers the perfect blend of comfort, style and convenience, with an effortless flow that suits easy living, working from home, or entertaining. Sun-filled rooms showcase hardwood floors, exposed brick, and recessed lighting, while the stunning Quartz and stainless kitchen anchors the space alongside efficient modern systems and in-unit laundry. Retreat and relax in the primary en suite, complete with a tiled, floor-to-ceiling oversized shower and walk-in closet space. This special offering also includes 2-car off-street parking, an expansive common yard, a pet-friendly policy and extra basement storage. A unique opportunity to own a turn-key home that combines thoughtful updates, historic charm, and an unbeatable location
MLS #:
73574179
73574179
Taxes
$5,519(2026)
$5,519(2026)
Lot Size
8,712 SQFT
8,712 SQFT
Type
Condo
Condo
Year Built
1920
1920
County
Essex County
Essex County
Listed By
Zoe Karademos, Coldwell Banker Realty
Source
MLS PIN
Last checked Sep 10 2026 at 7:42 AM GMT+0000
MLS PIN
Last checked Sep 10 2026 at 7:42 AM GMT+0000
Bathroom Details
Interior Features
- Range
- Refrigerator
- Dishwasher
- Microwave
- Disposal
- Windows: Insulated Windows
- Laundry: Second Floor
- Washer/Dryer
Property Features
- Fireplace: 0
Heating and Cooling
- Forced Air
- Natural Gas
- Central Air
Basement Information
- Y
Homeowners Association Information
- Dues: $240/Monthly
Flooring
- Hardwood
Exterior Features
- Roof: Rubber
Utility Information
- Utilities: Water: Public, For Gas Range
- Sewer: Public Sewer
Parking
- Tandem
- Off Street
- Total: 2
Stories
- 1
Living Area
- 927 sqft
Location
Estimated Monthly Mortgage Payment
*Based on Fixed Interest Rate withe a 30 year term, principal and interest only
Listing price
Down payment
%
Interest rate
%Mortgage calculator estimates are provided by Coldwell Banker Real Estate LLC and are intended for information use only. Your payments may be higher or lower and all loans are subject to credit approval.
Disclaimer: The property listing data and information, or the Images, set forth herein wereprovided to MLS Property Information Network, Inc. from third party sources, including sellers, lessors, landlords and public records, and were compiled by MLS Property Information Network, Inc. The property listing data and information, and the Images, are for the personal, non commercial use of consumers having a good faith interest in purchasing, leasing or renting listed properties of the type displayed to them and may not be used for any purpose other than to identify prospective properties which such consumers may have a good faith interest in purchasing, leasing or renting. MLS Property Information Network, Inc. and its subscribers disclaim any and all representations and warranties as to the accuracy of the property listing data and information, or as to the accuracy of any of the Images, set forth herein. © 2026 MLS Property Information Network, Inc.. 9/10/26 00:42
